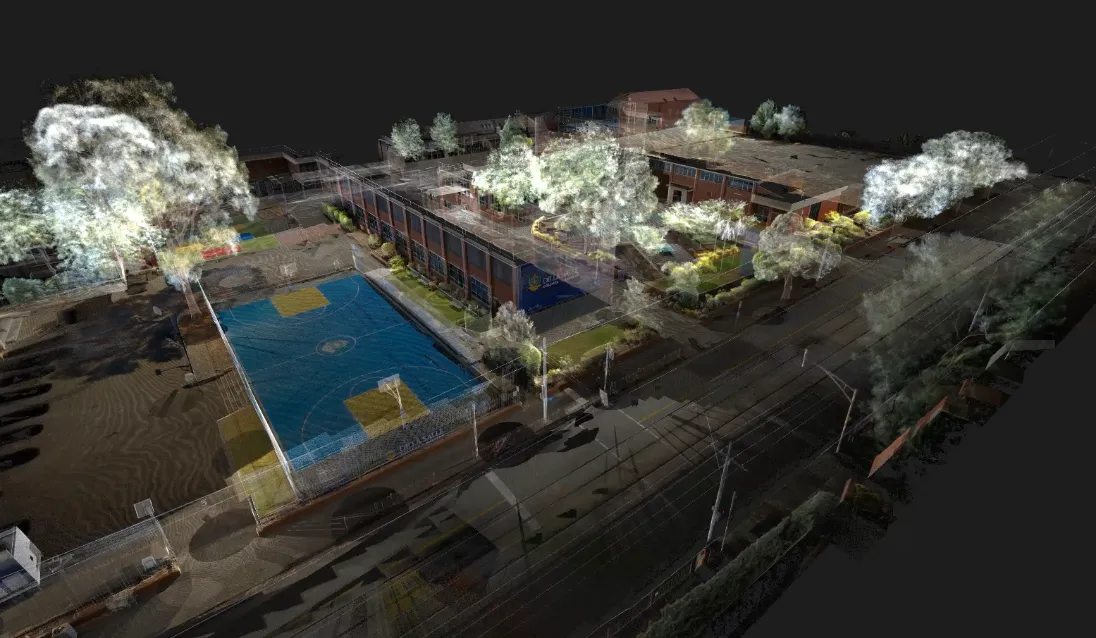
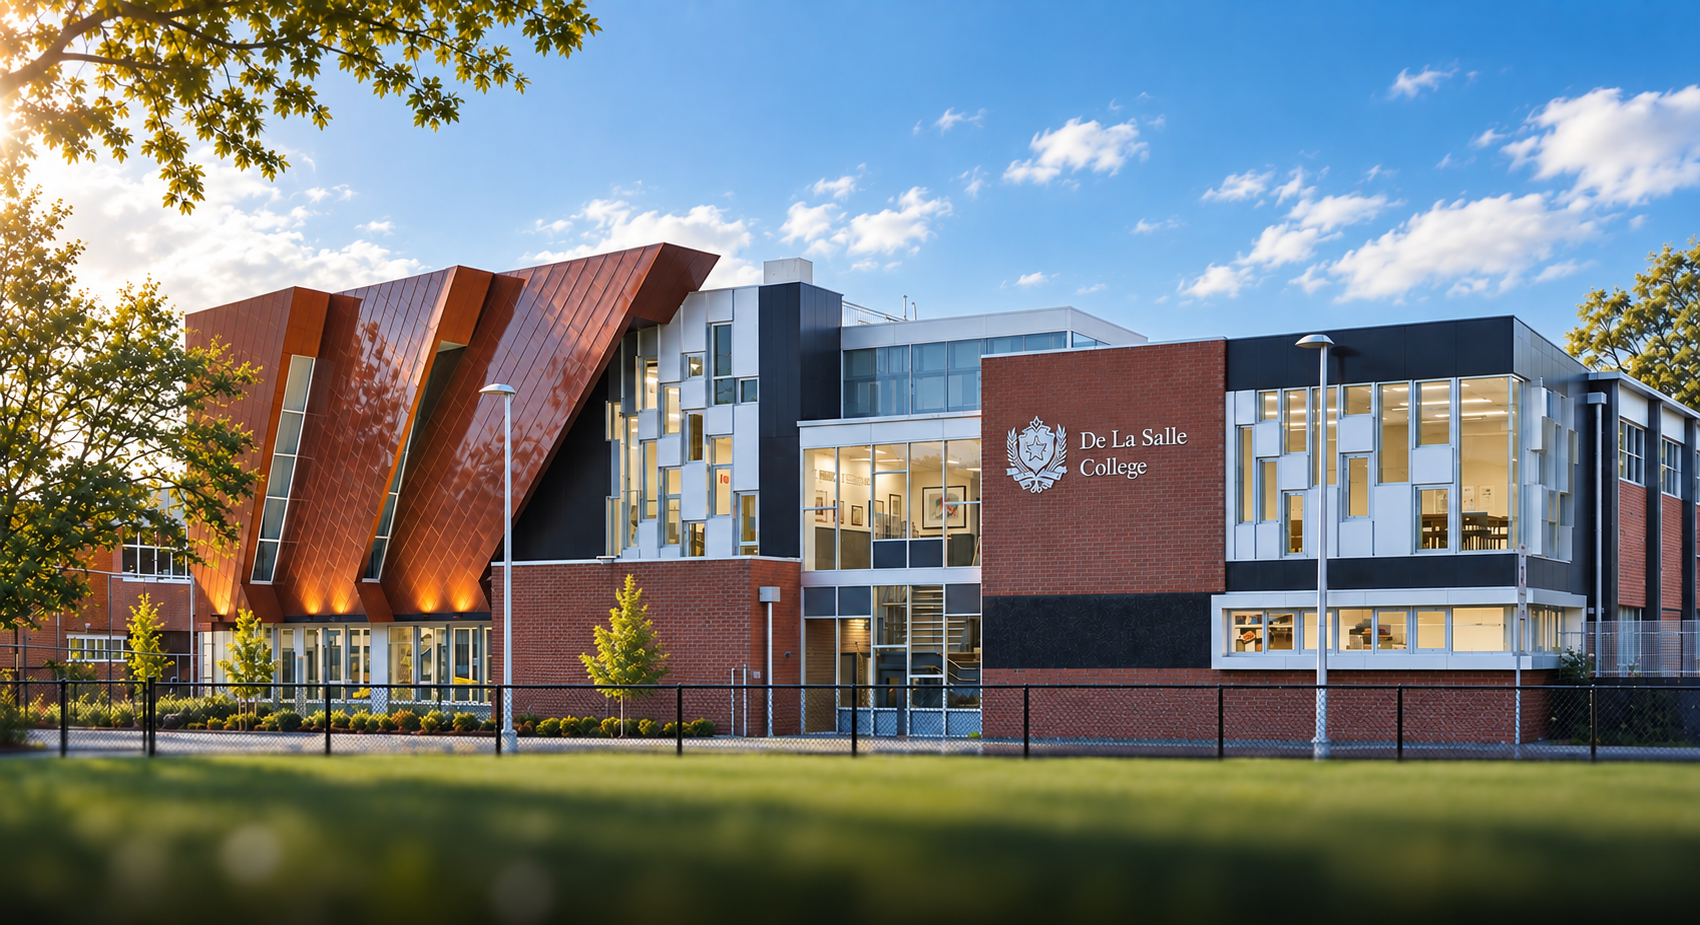
Multi-stage transformative master plan requiring high-resolution 3D scanning to create a comprehensive digital twin for a 16,861 m² campus.
Schools
Malvern VIC 3144
Malvern VIC 3144
Location
Schools
Category
De La Salle College
Client
2025
Year
PROJECT BRIEF
PM Kennedy undertook a detailed scan and survey of the college campus, capturing the buildings, surrounding infrastructure, ground levels and key site features across the project area.
The captured information was processed and translated into a comprehensive Feature and Level Plan, providing the design team with a clear representation of existing conditions across the campus.
With the redevelopment planned across multiple stages, particular attention was given to creating a consistent survey base that could support both immediate design requirements and future stages of the project.
WHAT WE DID
01
Comprehensive campus detail scanning
02
Feature and level surveying
03
Existing building and site feature capture
04
Level and topographic information
RESULTS
Comprehensive Feature and Level Plan capture of existing conditions across the college campus produced for the project team.
A consistent survey base to support multiple stages of design and development
Reduced need for repeated site measurement as the project progresses
Precision in every measurement,
excellence in every detail