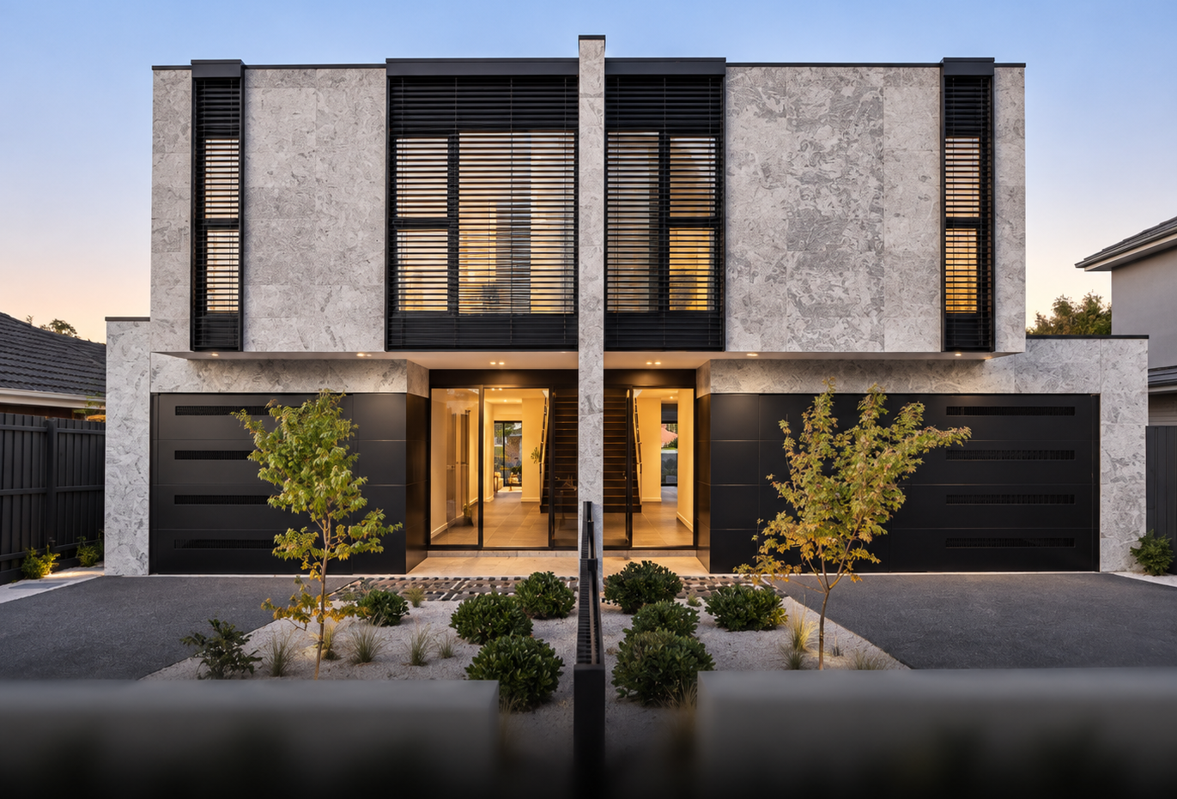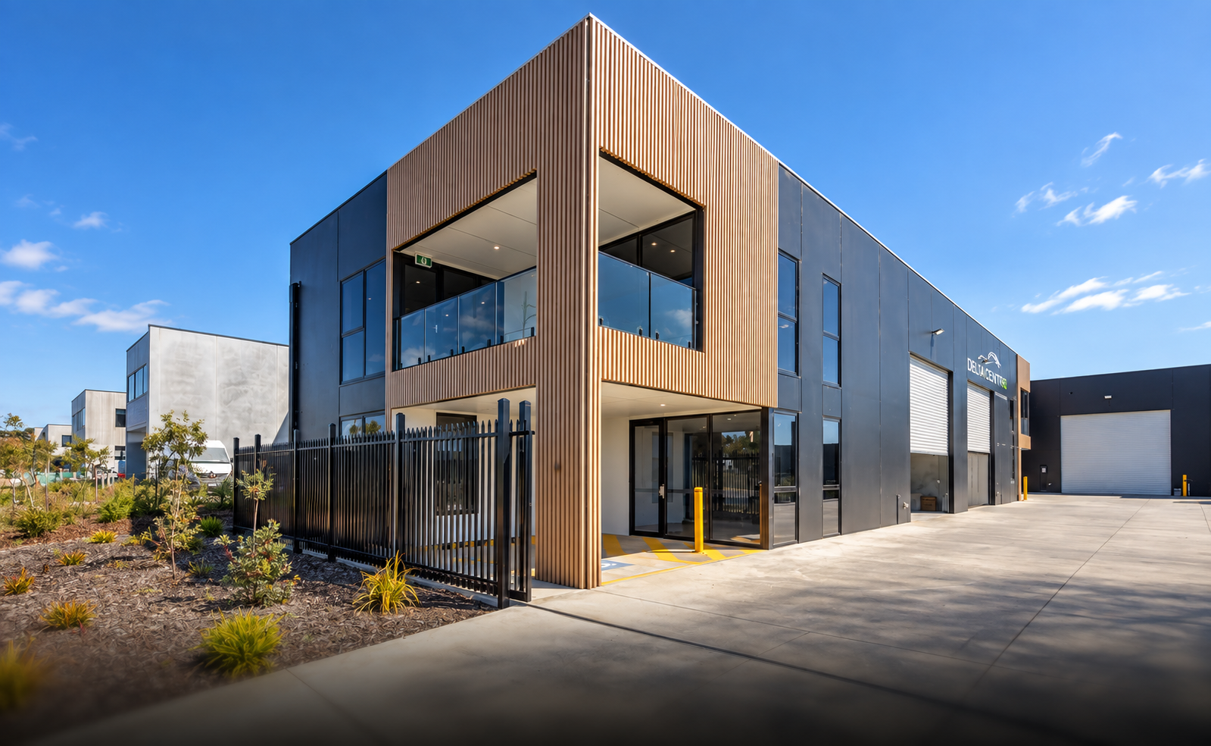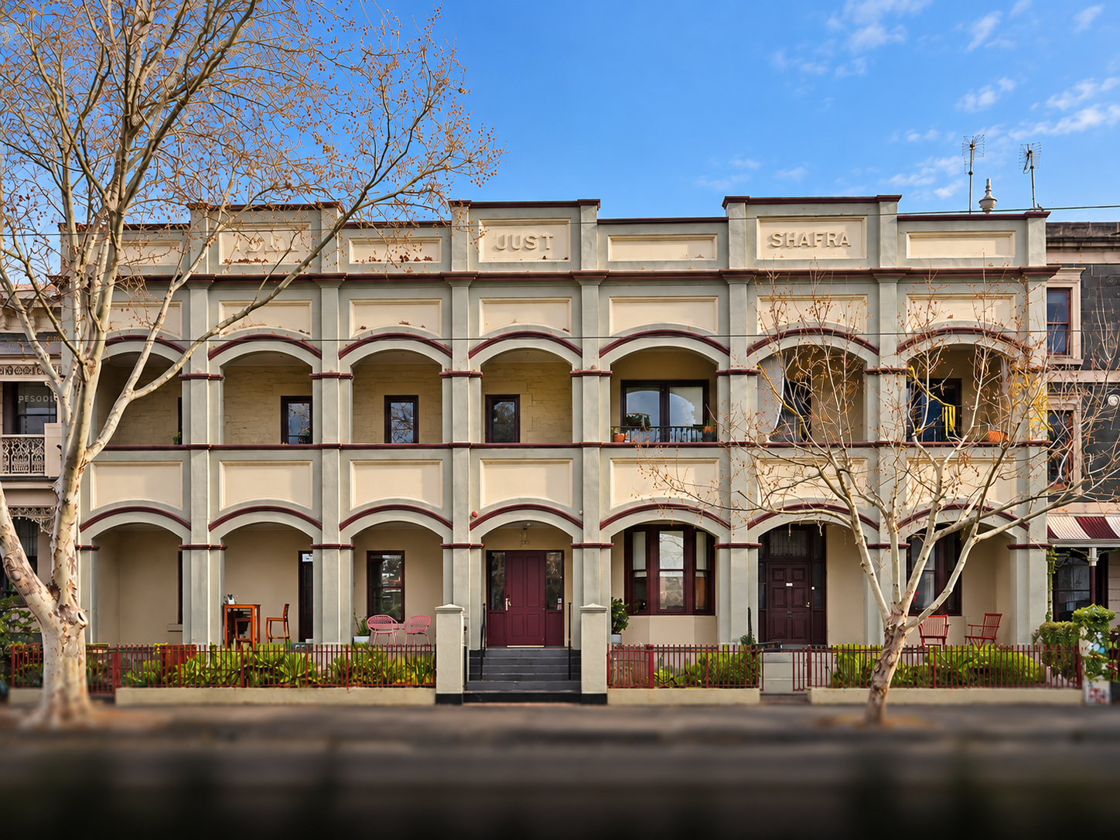
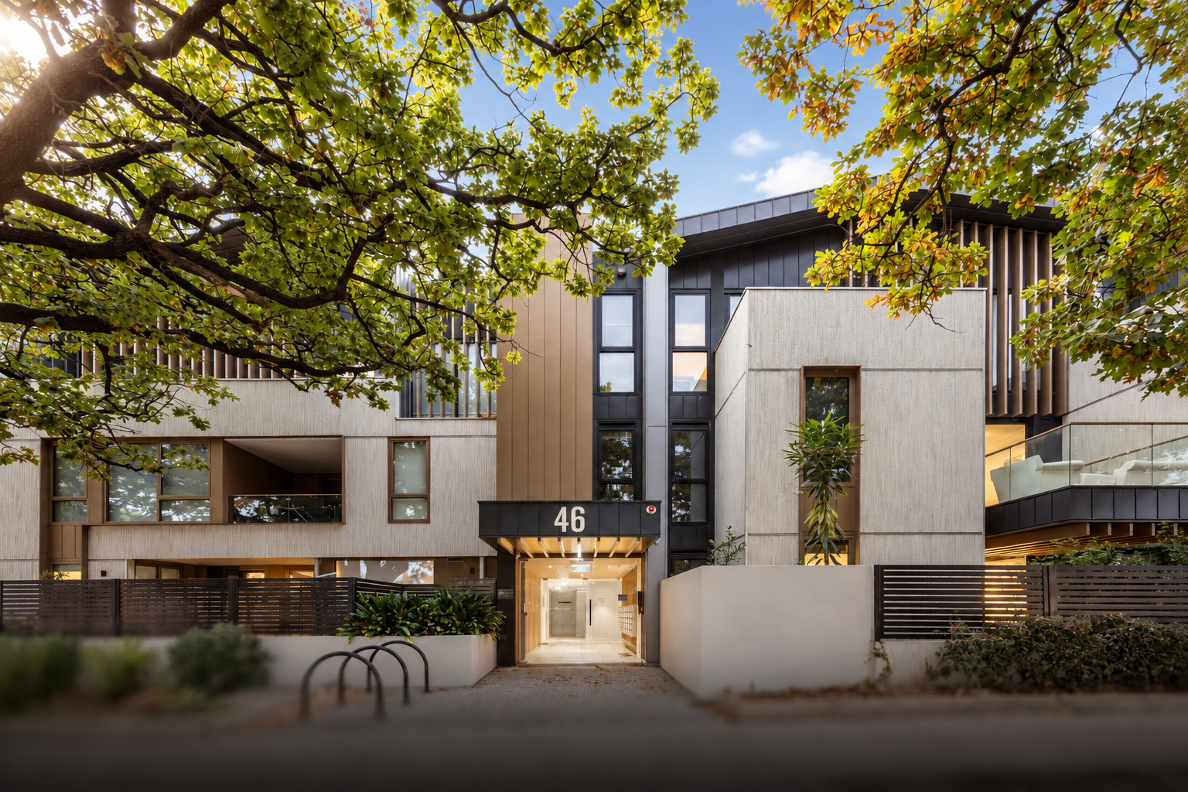
Modern residential apartment development at Yarraville requiring boundary re-establishment and subdivision on a 2,047m² site.
Residential
Yarraville, VIC
Yarraville, VIC
Location
Residential
Category
Residential Developer
Client
2016
Year
PROJECT BRIEF
PM Kennedy provided cadastral and subdivision surveying services for an Apartment development in Yarraville.
Our role focused on establishing the legal property framework for the development and preparing the subdivision documentation required to create the individual apartment lots, common property and associated easements.
The project involved working through the cadastral requirements of a multi level residential development, including the preparation of cross-sections to clearly define the vertical extent of lots and common property within the building.
Careful coordination of lot boundaries, easements, common property and cross section ensured the final Plan of Subdivision accurately reflected the completed development and provided a clear framework for registration.
WHAT WE DID
01
Title boundary re-establishment survey
02
Building subdivision
03
Plan of Subdivision preparation
04
Survey and subdivision coordination
05
Topographic survey for design team
06
Survey data for council compliance
RESULTS
Creation of Plan of Subdivision for the completed apartment development
Clear definition of individual apartment lots and common property
Accurate cadastral framework aligned with the completed building
Clear legal separation of private ownership and shared property within the development
Accurate definition of easements and shared property interests
Successful registration of the subdivision
Precision in every measurement,
excellence in every detail