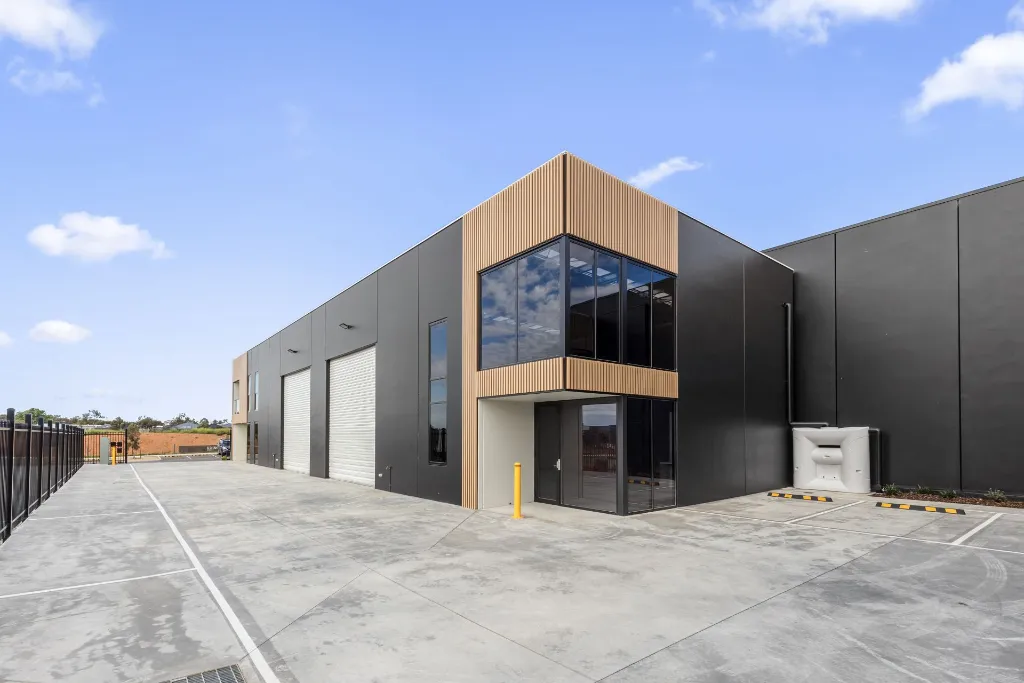
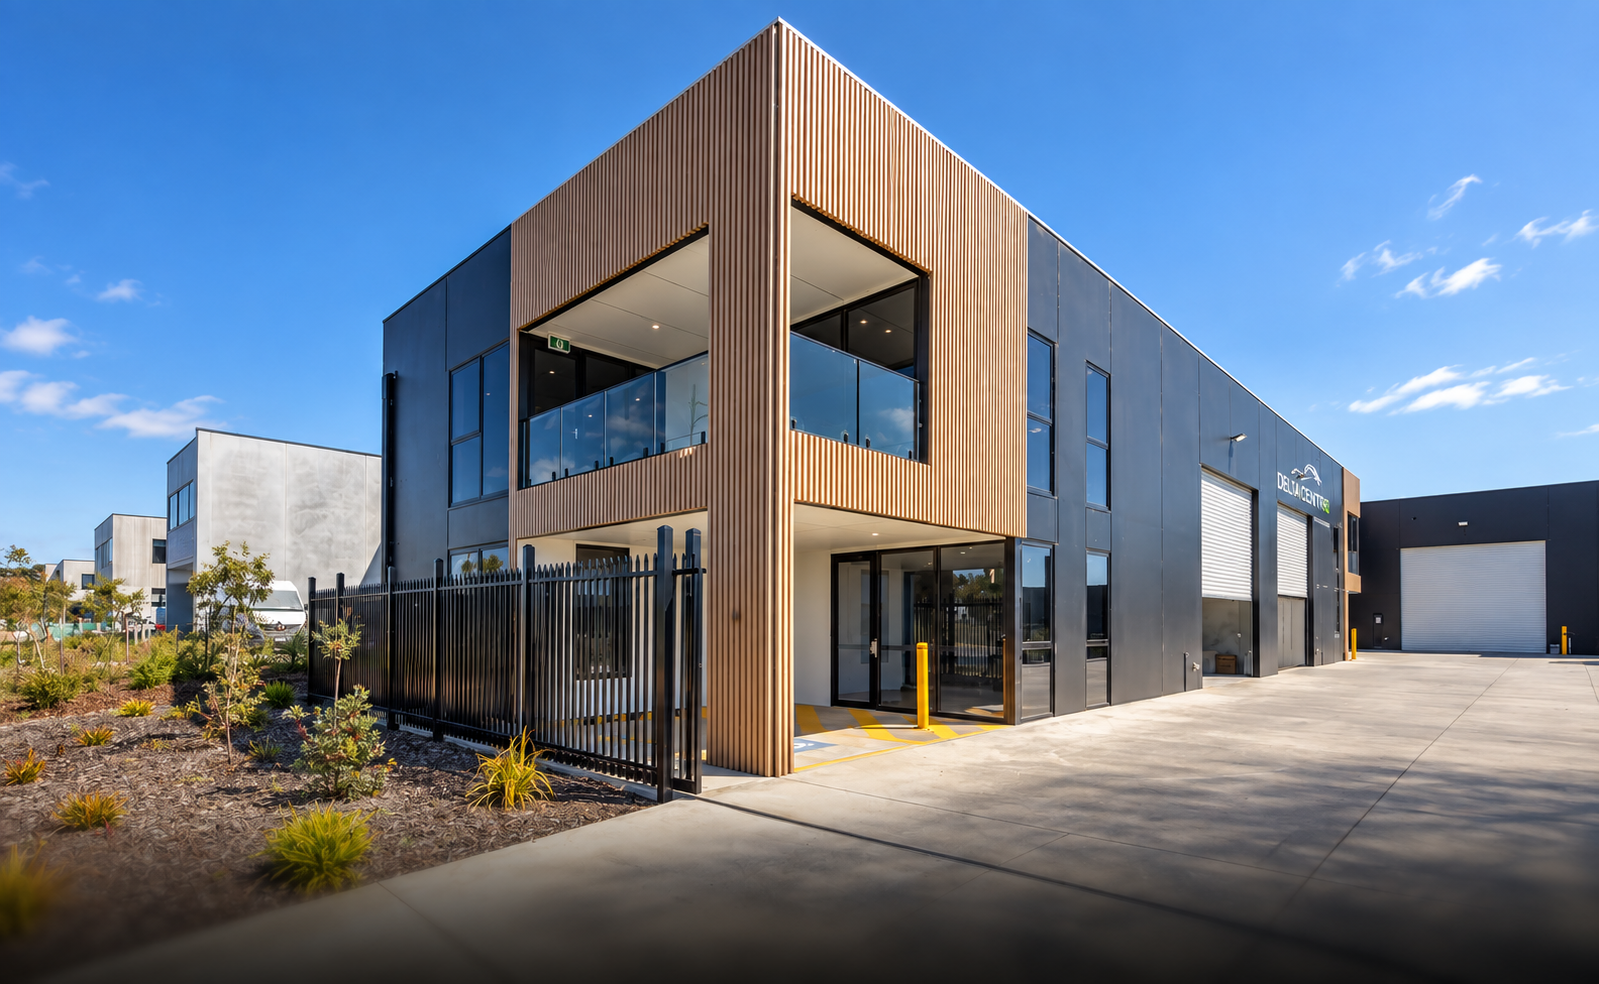
Contemporary Torquay warehouse development requiring comprehensive subdivision services for three commercial lots on a 1,219m² site under Surf Coast Shire Council.
Commercial
Torquay, VIC
Torquay, VIC
Location
Commercial
Category
Commercial Developer
Client
2024
Year
PROJECT BRIEF
This modern warehouse development in Torquay's commercial precinct involved subdividing a 1,219m² site into three separate commercial lots for sale. PM Kennedy was engaged to provide expert subdivision guidance, navigating complex council requirements, title issues, and infrastructure servicing coordination to enable successful lot creation and sale.
The subdivision presented several key challenges that required careful navigation. Existing easements, covenants, and rights of way on the title limited flexibility in lot creation and design. Surf Coast Shire Council's planning requirements imposed strict controls on minimum lot sizes, setbacks, and frontage dimensions that needed to be satisfied. Infrastructure servicing added another layer of complexity, requiring coordination of connections for water, sewer, stormwater drainage, power, and telecommunications across all three lots. The client needed a clear, efficient pathway through these requirements to avoid delays and maximise holding costs while preparing the lots for market.
WHAT WE DID
01
Cadastral surveying
02
Three lot subdivision
03
Council planning requirement coordination
04
Plan of Subdivision preparation
RESULTS
Accurate cadastral framework established for the property
Plan of Subdivision prepared for registration
Lot boundaries coordinated with the existing warehouse layout
Precision in every measurement,
excellence in every detail