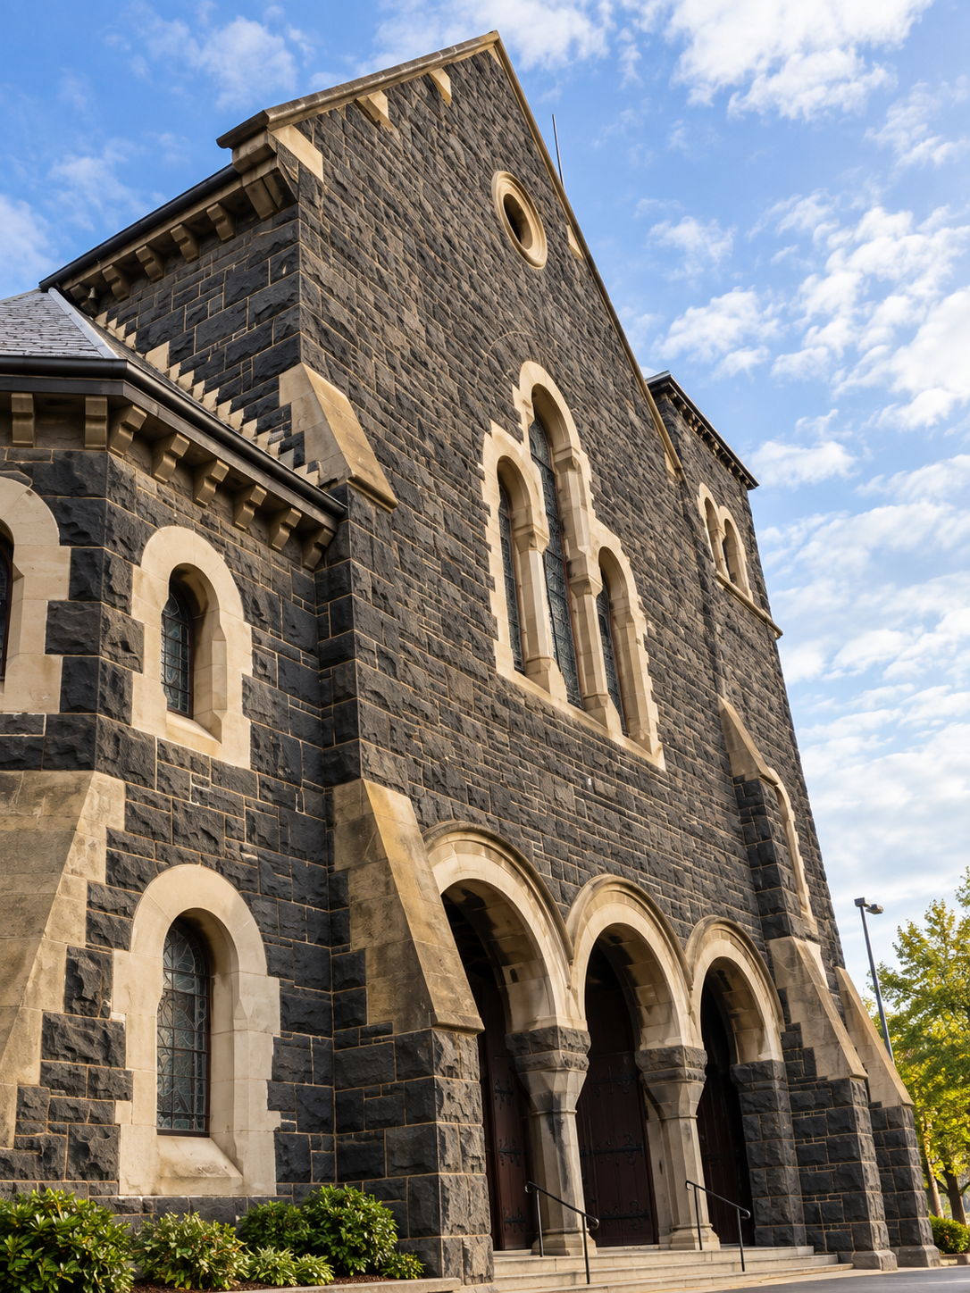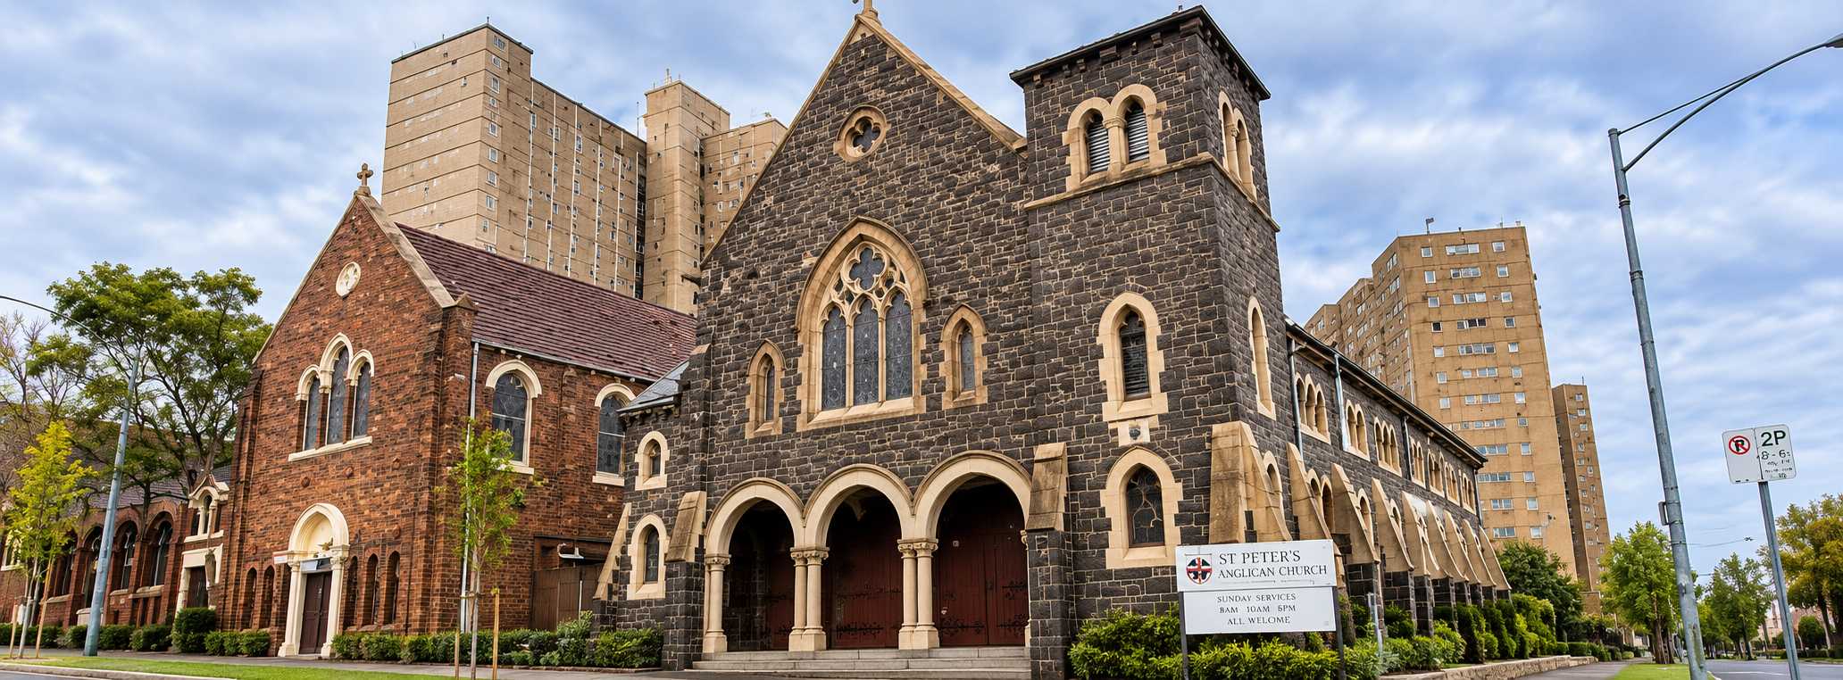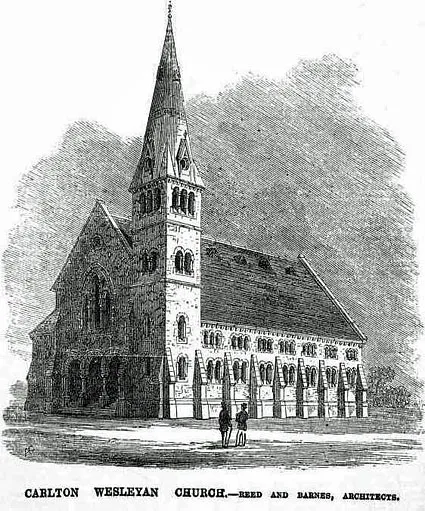
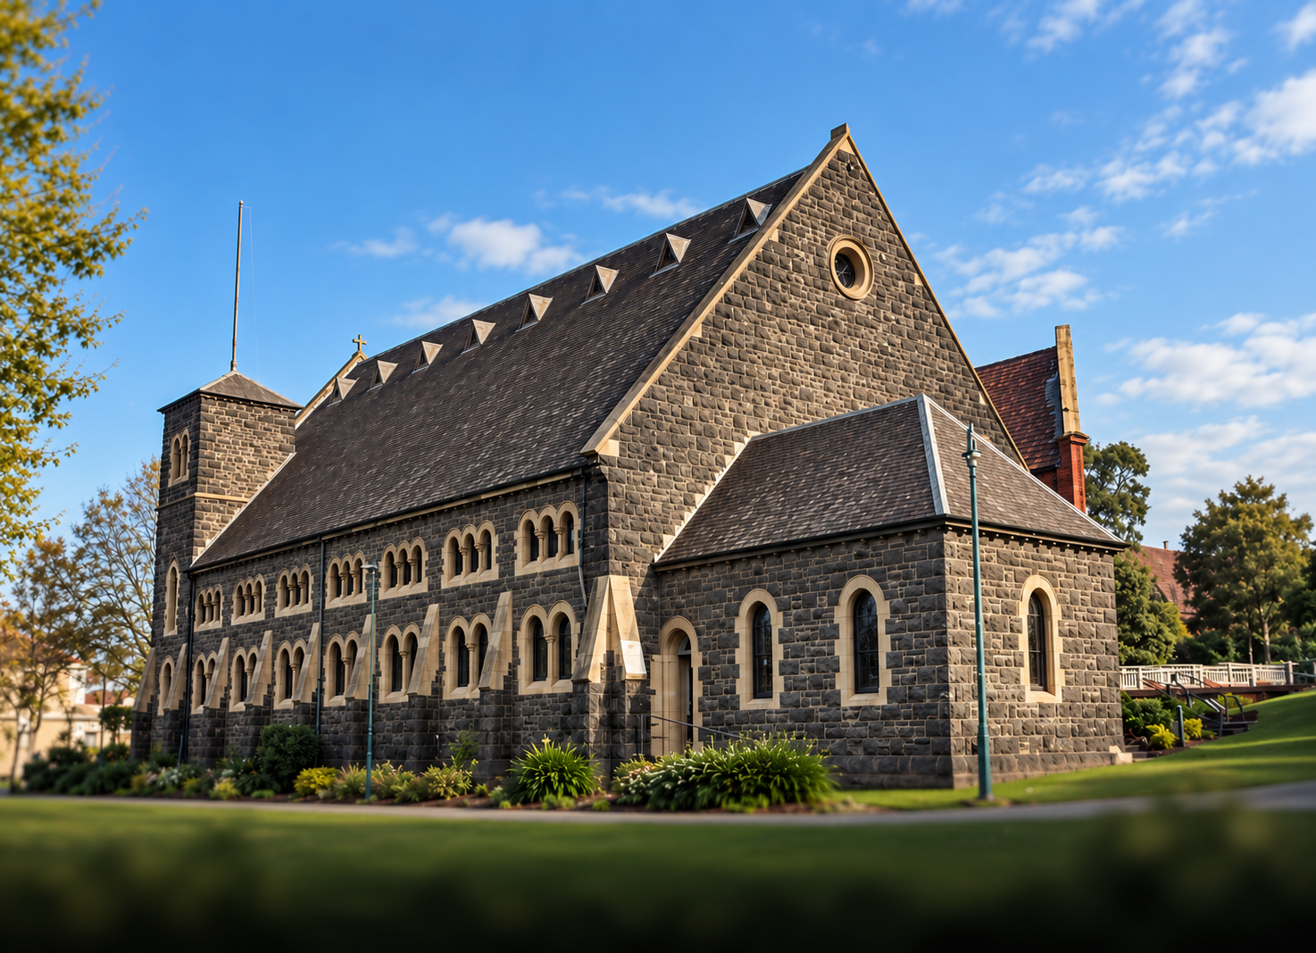
Heritage site requiring comprehensive surveying and 3D scanning to support refurbishment of the outreach centre and improved accessibility.
Heritage
Carlton VIC 3053
Carlton VIC 3053
Location
Heritage
Category
Church of All Nations
Client
2021
Year
PROJECT BRIEF
PM Kennedy undertook a detailed survey of the Church of All Nations and its surrounding site, beginning with the re-establishment of the property boundaries to provide a clear cadastral framework for the project.
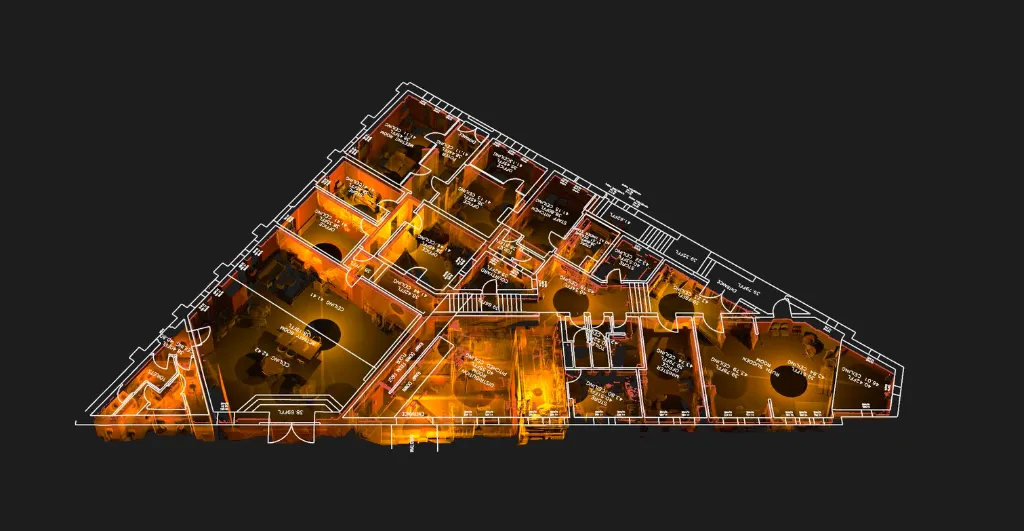
A Feature and Level Survey captured the surrounding site conditions, levels and key physical features, while 3D laser scanning was used to document the building in greater detail.
The captured scan data was then used to produce accurate floor plan documentation, creating a coordinated record of the existing building alongside the site and cadastral information.
WHAT WE DID
01
Re-establishment of title boundaries
02
Full feature and level survey
03
3D laser scanning
04
Existing floor plan preparation
RESULTS
Comprehensive record of the existing site and building conditions
Clearly established property boundaries and cadastral framework
Accurate floor plans produced from captured survey information
Reliable survey base for consultants working with the existing property
Precision in every measurement,
excellence in every detail